
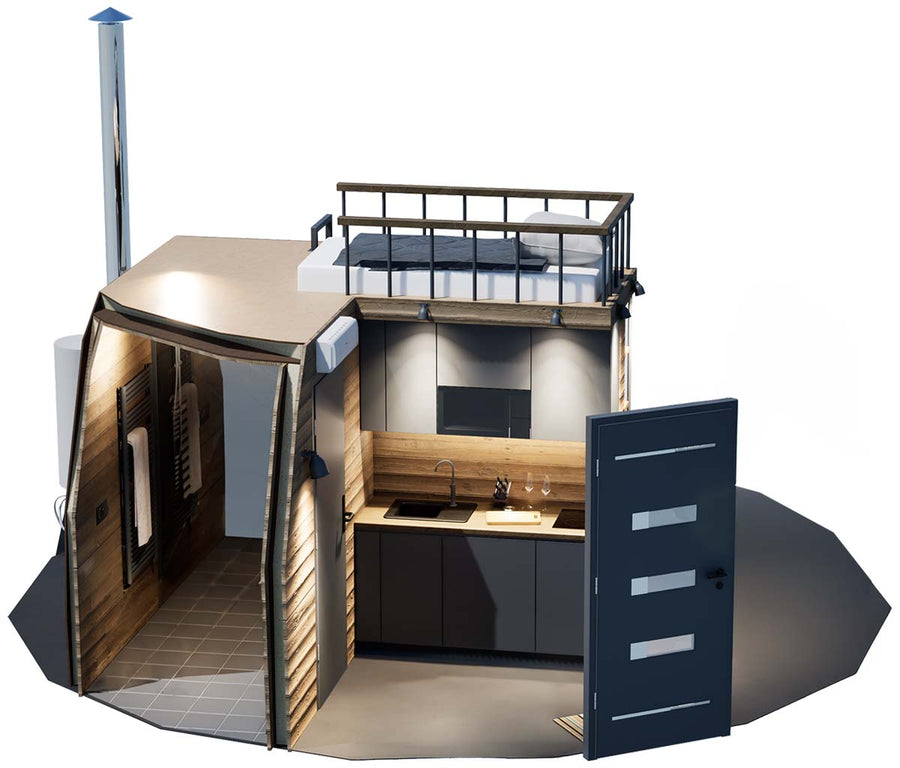
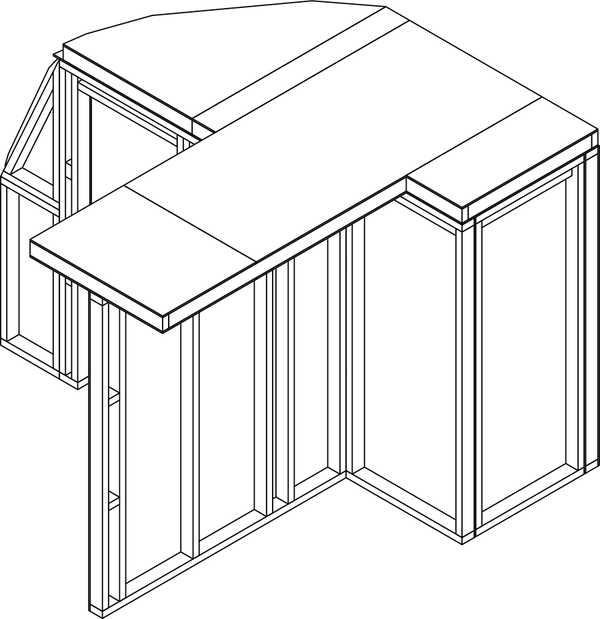
Core Suite
Our primary layout, ideal for integrating a bathroom and kitchenette.
- Layout
- One open room, one enclosed
- Pricing
- +$4,500

Standard Option A

Standard Option B

Upgrade Option +$3,500

Upgrade Option +$3,500

Upgrade Option +$3,500
Textured finish

Upgrade Option +$5,500
Chosen from aluminium catalogue
Create a cozy, open-concept dome home interior, or customize your geodesic dome home interior with fitted room dividers to define spaces for utilities, plumbing, storage, bathrooms, or a kitchenette.
Our primary layout, ideal for integrating a bathroom and kitchenette.
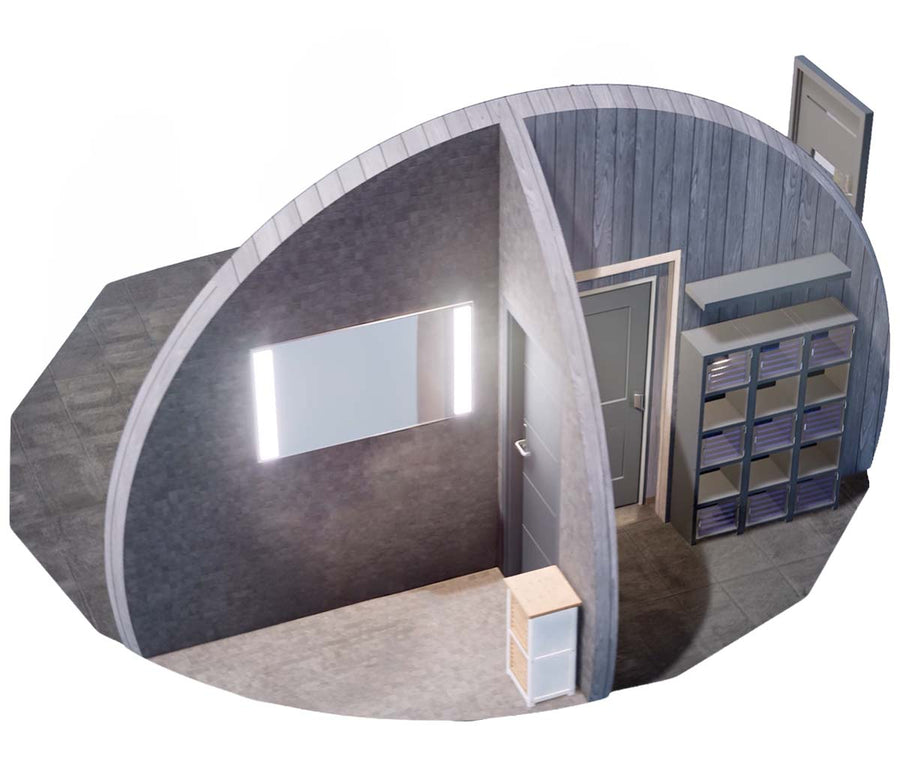
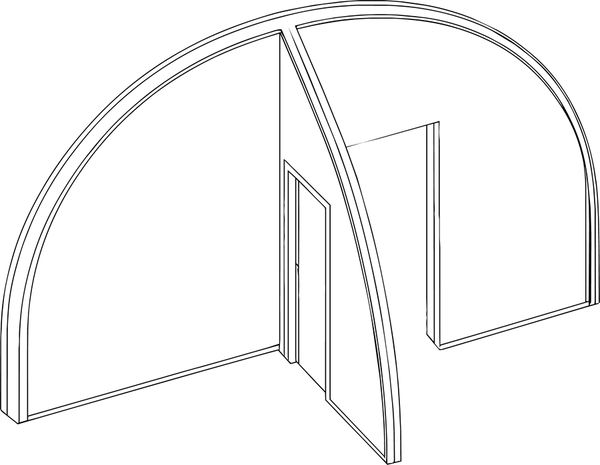
Creates defined zones for offices, studios, or flexible multi-use space.
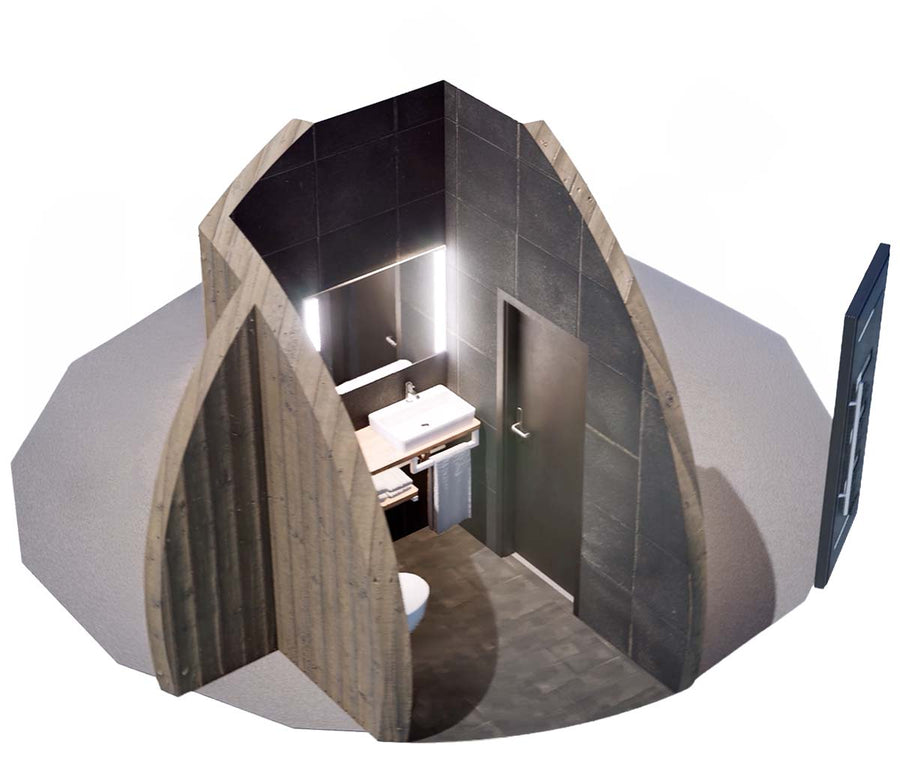
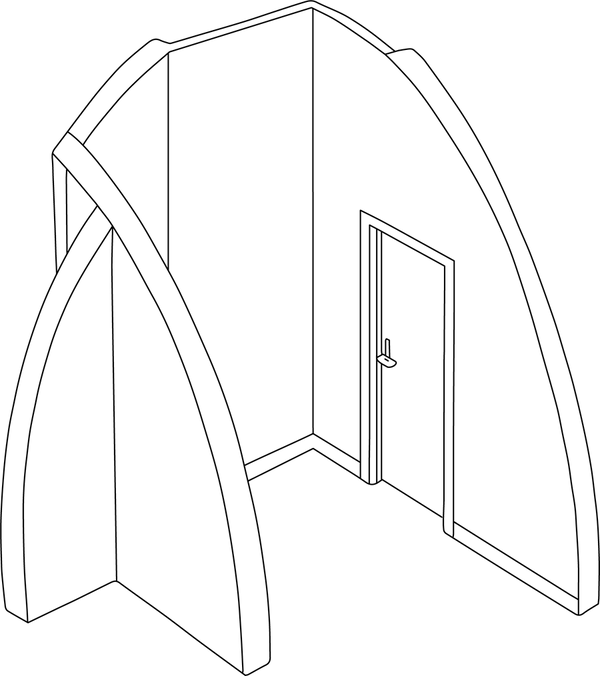
Combines a private room with compact space for utilities or storage.
GeoHab adds an adaptable space to GeoHome through a connected entry module. Designed to extend the functionality of the dome without changing its character, it can remain open as a spacious vestibule or be divided into dedicated areas tailored to your project.


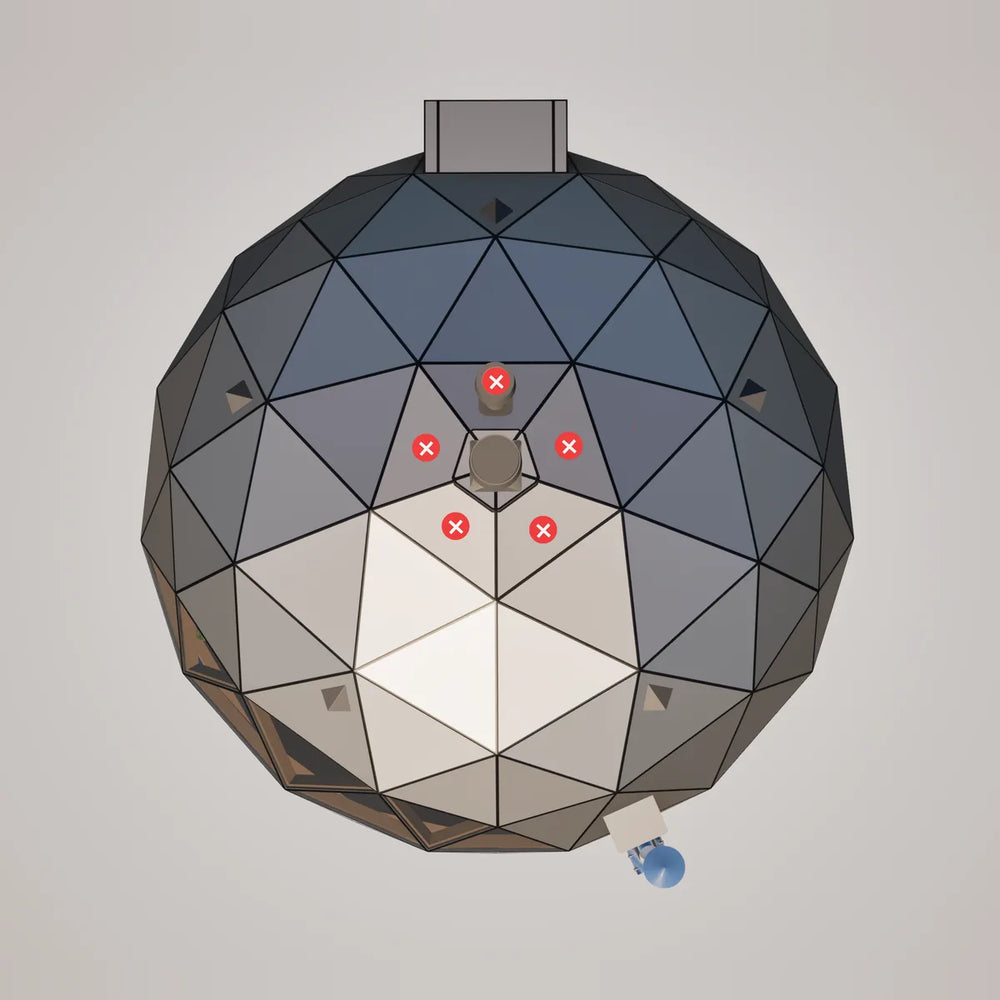
GeoHome’s window panels can complement or replace the standard window configuration, with nearly any exterior panel, excluding the top pentagon, available as a window or skylight to enhance natural light, views, and privacy.
Pricing is variable. Custom window panel placement available upon request.
Choose your finish and options, see an estimate and send your details. Our team replies within 1 to 2 business days.