Chapters 2 / 15
  1. 1 The Next-Gen GeoHome
  2. 2 Example Uses and Project Goals
  3. 3 Build Site Selection
  4. 4 Permits, Codes, and Local Requirements
  5. 5 Choosing the Right Foundation
  6. 6 Utilities and Service Rough-Ins
  7. 7 Heating, Cooling, Ventilation, and Comfort
  8. 8 Interior Layout and Dome Geometry
  9. 9 Flooring, Finishes, and Amenities
  10. 10 Upgrades and Optional Additions
  11. 11 Delivery & Site Preparation
  12. 12 Assembly & Installation
  13. 13 Budgeting and Project Planning
  14. 14 Maintenance Overview
  15. 15 Next Steps

Example Uses and Project Goals

Three common ways to use a GeoHome and what to plan for in each one.

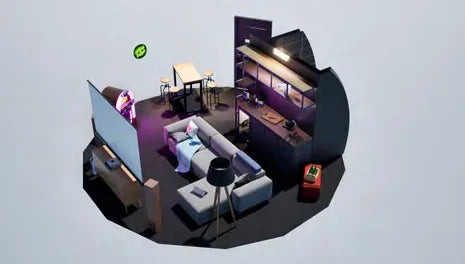
A GeoHome living area with bookshelves, a sofa and a wood stove

GeoHome is designed as an adaptable starting point for a wide range of compact living, working, hosting, and recreational projects. Before planning your foundation, utilities, finishes, or interior layout, it helps to define how you intend to use the space.

A GeoHome can be finished as a simple open room or developed into a more customized environment with interior inserts, service areas, bathroom or kitchenette planning, window placement, exterior panel colours, and other project-specific details. This makes for an adaptable design, ideal for a geodesic dome Airbnb, rental cabin, home studio, hospitality space, and more.

Guest Space or Bunkie

Guest Space or Bunkie

A comfortable separate space for visiting family, overnight guests, or seasonal use on a residential, cottage, or recreational property.

For guest use, consider simple furniture, built-in storage, durable finishes, and a comfortable sleeping area. Depending on the level of use, you may also want to plan for a small bathroom, kitchenette, exterior deck, or GeoHab vestibule.
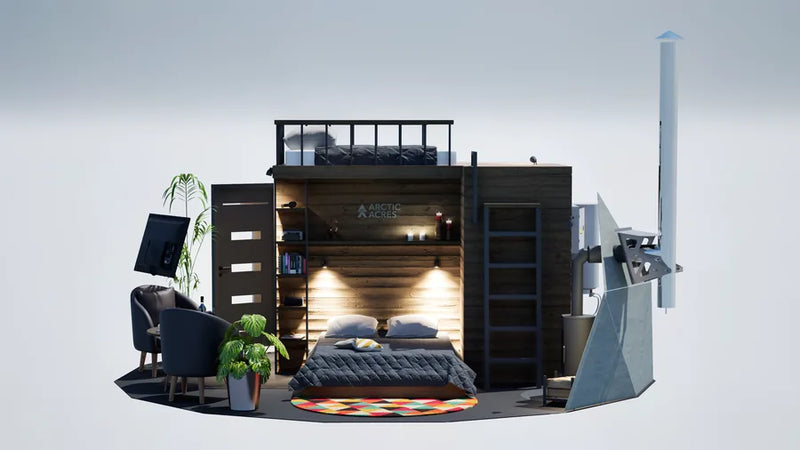
Rental or Hospitality

Rental or Hospitality

A distinctive compact accommodation option for short-term rentals, retreats, tourism properties, resorts, or multi-unit guest experiences.

For rental or hospitality applications, prioritize comfort, privacy, durability, and easy turnover. Consider hotel-style furniture, high-wear flooring, exterior lighting, a defined entry area, and utility planning that supports consistent guest use.
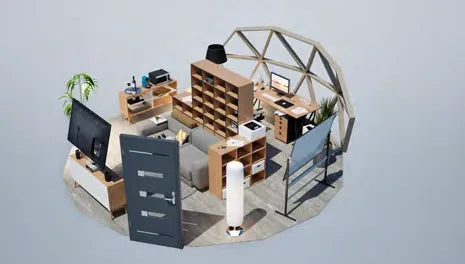
Home Office or Studio

Home Office or Studio

A quiet, dedicated workspace for remote work, creative projects, consulting, design, or focused daily use outside the main home.

For office or studio use, consider desk placement, natural light, internet access, outlets, storage, and acoustic comfort. The space may also benefit from built-ins, shelving, climate control, or upgraded window placement for daily use.